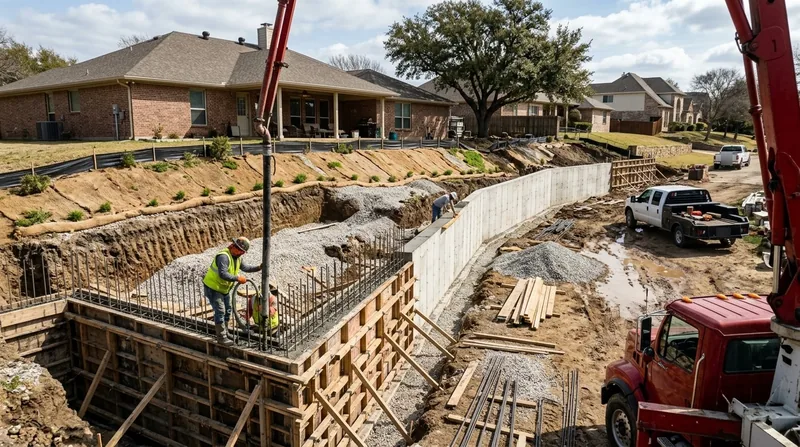




Concrete retaining walls in Dallas are the engineered answer to the Blackland Prairie's toughest soil and drainage challenges. From the bluffs above the Trinity River in Oak Cliff to the ravines cutting through Lake Highlands and White Rock Creek, Dallas homeowners face seasonal clay swell and subsidence that breaks timber walls, tilts segmental block, and demands reinforced concrete solutions. Poured concrete and CMU block walls with engineered footings, rebar, and weep holes stop erosion, level steep lots, support driveways and structures, and hold firm through the prairie's boom-and-bust moisture cycles. Whether you're stabilizing a creek bank, building a tall retaining wall on a narrow infill lot, or replacing a failed timber or railroad tie wall, concrete delivers the strength and longevity the Dallas climate demands. We install, repair, and replace concrete retaining walls across Dallas, Plano, Garland, Irving, and the surrounding suburbs with engineered design and field-proven execution.
Why Concrete Retaining Walls Matter in Dallas: Fighting Clay Swell and Slope Failure
Dallas sits on Blackland Prairie clay that swells when wet and shrinks when dry, creating massive lateral pressure on retaining walls. Wood walls rot and bow under this cycle, segmental block walls tilt and separate, and poorly engineered concrete cracks and fails. A concrete retaining wall built to code, with proper footing depth, rebar reinforcement, and drainage, stops that movement cold. Tall walls, walls supporting driveways or structures, and walls on steep creek banks need engineered design and professional installation to meet Dallas building code and protect your property.
- We excavate below the frost line and active clay layer to set a stable footing that resists heave and settlement.
- We run rebar vertically and horizontally through the wall and footing to tie the structure together against bending and shear stress.
- We install weep holes and drainage stone behind the wall to shed water and reduce hydrostatic pressure on the concrete face.
- We backfill with compacted gravel and engineered soil to promote drainage and prevent water from pooling behind the wall.
- We tie the wall to the existing grade or structure with proper setback and no encroachment on neighboring property lines.
These steps are not optional extras, they are the foundation of a wall that will not lean, crack, or fail under Dallas weather and soil conditions.
Key info: Dallas building code typically requires a permit for retaining walls above 4 feet measured from the footing, and engineered drawings for walls taller than 6 feet or supporting a surcharge (driveway, deck, structure). Setback and property line rules vary by neighborhood and HOA. Always verify requirements with your local building department before breaking ground. See the City of Dallas Building Services for current code thresholds.
How We Build Concrete Retaining Walls: Site Assessment to Final Grade
Every concrete retaining wall in Dallas starts with a walk of your lot, a soil test, and a clear picture of what you need the wall to hold and how tall it needs to go. We measure slope, check drainage patterns, identify tree roots and underground utilities, and talk through whether you need engineered plans from a structural engineer. From there, we break ground, excavate the footing trench, set forms, run rebar, pour concrete, finish the face, and backfill with drainage material. The whole process takes planning and precision, especially on tight infill lots or creek bank work in neighborhoods like Lakewood, Casa Linda, and Rowlett.
- We pull permits and coordinate with the city to confirm footing depth, rebar schedule, and drainage requirements for your specific wall height and soil type.
- We excavate the footing trench below the active clay zone and compact the subgrade to prevent settlement under the concrete.
- We set rebar in a grid pattern, tie it securely, and pour reinforced concrete into forms, finishing the top and face to grade and slope.
- We install weep holes every 4 to 6 feet horizontally and backfill with 4 to 6 inches of drainage stone, then compacted soil and sod.
- We verify setback from property lines, check alignment and plumb, and leave the wall ready to support landscape, structures, or driveway pavement.
A properly built concrete retaining wall requires no maintenance beyond occasional debris clearing and inspection after heavy rain or during drought stress.
Local example: A 6-foot concrete retaining wall supporting a driveway in Highland Park or Carrollton needs engineered footings set 3 feet deep, rebar at 12 inches on center, and a concrete strength of 3,500 PSI minimum. We pour the wall in sections if it exceeds 50 feet in length to control shrinkage cracks and allow for thermal movement. Drainage stone and weep holes are non-negotiable in the black clay soil that dominates these neighborhoods.
Concrete Retaining Wall Methods and Materials
Concrete retaining walls come in two main forms: poured-in-place concrete and reinforced concrete masonry unit (CMU) block. Both deliver the strength and durability Dallas requires, but each has a different timeline, appearance, and cost profile. We choose the method based on your wall height, site access, aesthetic preference, and budget.
| Approach | Description | Best for |
|---|---|---|
| Poured Concrete Wall | Concrete mixed on site or delivered by truck, poured into wooden or metal forms, finished smooth or textured, then forms removed. Monolithic structure with high compressive strength and minimal joints. | Tall walls (6+ feet), creek banks, tight infill lots, driveways and structures, modern architectural finishes. |
| Reinforced CMU Block Wall | Concrete blocks stacked and mortared, with rebar and concrete grout filling the cores. Modular construction allows phased work and easier site access. Finished with paint or stucco. | Walls 4 to 8 feet, lots with limited equipment access, traditional or commercial appearance, repairs and replacements. |
| Tiered or Stepped Concrete | Multiple walls at different heights, each with its own footing and rebar, used to terrace steep slopes and reduce the lateral load on any single wall. | Steep ravine lots in Lake Highlands and Rowlett, multi-level landscaping, reducing total wall height below permit thresholds. |
| Engineered Concrete with Drainage | Standard poured or block wall plus a full drainage system: weep holes, drainage stone, French drain, or perforated pipe to manage hydrostatic pressure and groundwater. | Any wall in black clay soil, creek banks, areas with poor natural drainage, walls supporting structures or driveways. |
Each method meets Dallas code when installed by a licensed contractor with proper footings, rebar, and drainage design.
Concrete Retaining Walls Cost in Dallas: What to Expect
Concrete retaining wall costs in Dallas start at $35 per square foot for a straightforward poured concrete wall with standard footing and drainage, and climb from there based on wall height, soil conditions, site access, and whether the wall needs engineered design. A 50-foot wall that is 6 feet tall comes to roughly 300 square feet, or $10,500 at the entry rate, before engineering, permitting, and drainage upgrades. Tall walls, tiered systems, tight lots requiring hand work or equipment rental, and walls on steep slopes or creek banks push costs higher. A site visit and free estimate from our crew will give you a real number tied to your specific property, soil, and wall design.
The factors that move concrete retaining wall cost up fastest are wall height (taller walls need deeper footings and more rebar), site access (tight lots and steep slopes mean hand labor, smaller equipment, and longer timeline), soil conditions (poor drainage or unstable soil requires extra footing depth or engineered solutions), and engineered design (walls above 6 feet or supporting structures need a structural engineer, adding $500 to $1,500 to the project). Getting 2 or 3 estimates from licensed contractors is smart, because each crew may propose a different wall height, footing depth, or drainage strategy based on their site assessment and experience.
See our pricing page for typical costs broken down by wall type and height, and call us at (469) 436-3386 for a free, no-obligation estimate on your job.
Concrete Retaining Walls Near Me: What to Look for When Hiring a Dallas Contractor
Finding a trustworthy concrete retaining wall contractor in Dallas or nearby suburbs comes down to a few clear checks: confirm they are licensed and insured in Texas, ask for references from recent jobs in your neighborhood or on similar soil and slope conditions, and get written estimates that spell out footing depth, rebar schedule, drainage design, and permit responsibility. A contractor who skips the site visit, gives you a price over the phone, or promises to avoid permits is cutting corners that will show up as a cracked or leaning wall in 2 to 5 years. Ask about their experience with black clay soil, creek bank work, and HOA requirements in your specific area, whether that is Lakewood, Oak Cliff, Lake Highlands, Frisco, or Mesquite.
Always verify that your contractor pulls the required permit and works with the local building department to confirm footing depth and rebar requirements. If your wall is taller than 6 feet, supports a driveway or structure, or is near a property line, ask whether the contractor recommends engineered drawings from a structural engineer. Many HOAs in Dallas require wall plans before work begins, so confirm your restrictions early. A licensed, insured contractor will handle these details as part of the scope and include them in the estimate.
Ready to move forward? Contact us for a free estimate, or call (469) 436-3386 to discuss your wall project with a field professional who knows Dallas soil and code inside out.
Concrete Retaining Walls in Dallas: Pricing Guide
| Service | Price | Details |
|---|---|---|
| Standard poured concrete wall, 4-6 feet | Starting at $35/sq ft | Includes footing below frost line, rebar, drainage, finish. Price climbs with height and site access difficulty |
| Reinforced CMU block wall, 4-8 feet | Starting at $40/sq ft | Modular construction, mortared joints, core-fill rebar and grout, paint or stucco finish, good for tight access |
| Tiered or stepped concrete walls | Starting at $45/sq ft | Multiple walls at different elevations, each with independent footing. Steeper slopes and ravine lots cost more |
| Engineered design, permitting, drainage system | On estimate | Structural engineer drawings, full drainage with French drain or perforated pipe, and permit coordination add $1,500 to $3,500 |
| Travel and site visit | Included | No charge for free estimate within Dallas and surrounding metro areas, response within 24 hours |
| Free estimate | No obligation | Call (469) 436-3386 to schedule a walk of your lot and receive a written proposal within 1 business day |
Indicative pricing, the exact cost depends on square footage, finish, and site access. Free personalized estimate within 24h at (469) 436-3386.


