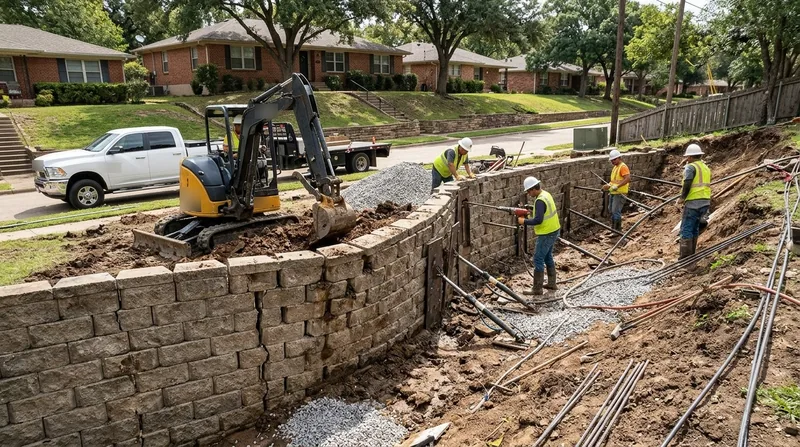




Leaning & Collapsed Wall Repair in Dallas is not a cosmetic fix, it is a structural emergency that demands immediate attention. Dallas sits on Blackland Prairie clay over Austin Chalk limestone, terrain that swells dramatically in spring downpours and shrinks and cracks under the hard summer sun. This cycle destabilizes retaining walls faster than almost any other failure mode in North Texas. Whether your wall is tilting inward, bulging outward, or has already collapsed, the clay beneath it is working against you every season. We respond with stabilization, drainage correction, and rebuild when necessary, using field-proven methods that hold on Dallas soil. Call (469) 436-3386 for same-day assessment, or read on to understand what caused the failure and how we fix it.
Why Leaning and Collapsed Walls Fail So Often in Dallas: The Clay Problem
Dallas clay is expansive. When water saturates the soil behind your wall in spring, the clay swells and pushes outward with tremendous force. Summer drought reverses the cycle, shrinking the clay and creating voids that allow the wall to settle and lean. Older walls, especially railroad tie walls and timber structures built in the 1960s through 1980s, fail first because the wood decays and loses integrity just as the clay is working hardest. Concrete and block walls fail when drainage is poor, allowing hydrostatic pressure to build and tip the wall forward. The result is a leaning wall that worsens each season, then a bulge, then collapse.
- Expansive clay swells in wet weather and shrinks in drought, pushing and pulling the wall frame.
- Poor or blocked drainage channels water behind the wall, creating hydrostatic pressure that forces the structure outward.
- Aged timber walls rot at the base and lose load-bearing capacity, causing the wall to tip and settle.
- Concrete and block walls crack and separate when frost heave or clay movement exceeds the design tolerance.
- Tree roots behind the wall grow and heave the soil, tilting the wall and destabilizing the footing.
Understanding why your wall failed tells us how to fix it and prevent the next one from failing the same way.
Key info: Walls in Oak Cliff, Lakewood, and the M Streets often fail because the Trinity bluffs and ravines concentrate water runoff toward older limestone and concrete walls built before modern drainage standards. We prioritize drainage correction first, then stabilization or rebuild.
For detailed guidance on preventing wall failure and understanding local building codes, see the City of Dallas Building and Standards Department, which sets permitting thresholds and setback rules for retaining walls in residential zones.
How We Stabilize and Repair Leaning Walls in Dallas: Our Process
We begin every leaning or collapsed wall job with a site assessment that answers three questions: Is the wall salvageable? What caused the failure? What will prevent the next failure? If the wall can be saved, we use tieback anchors to pull the wall back to plumb, reroute drainage to relieve hydrostatic pressure, and reinforce the footing if necessary. If the wall is past saving, we remove it and rebuild with proper drainage, correct grading, and materials rated for Dallas clay expansion. We work with your property lines and setbacks, and we coordinate with your local building department for permits when required.
- We excavate behind the wall to assess the soil condition, identify the water source, and measure the degree of tilt or bulge.
- We install or redirect drainage, using perforated pipe, gravel backfill, and swales to move water away from the wall footing.
- We install tieback anchors or helical plates to anchor the wall to stable soil and prevent further movement.
- We rebuild the wall if necessary, using concrete, block, or stone rated for the load and graded for Dallas clay.
- We compact and grade the backfill to slope away from the wall, shedding water toward the street or swale.
Each job is custom. A four-foot leaning block wall in Irving may need only drainage and a tieback. A ten-foot collapsed limestone wall in Garland may need a full rebuild with engineered drawings and a city permit.
Example: A Plano homeowner noticed her backyard wall tilting inward in late spring after heavy rain. We found a blocked French drain and saturated clay behind the wall. We cleared the drain, installed a tieback anchor to pull the wall back to plumb, and regraded the surface to shed water. Total time: two days. The wall has held for three years and counting.
For more on how drainage supports all retaining wall repair, see our Retaining Wall Drainage service page.
Repair Methods and When to Use Each One
| Approach | Description | Best for |
|---|---|---|
| Tieback Anchor | Steel rod or cable anchored deep into stable soil behind the wall, then tensioned to pull the wall back to plumb. | Leaning concrete, block, or stone walls under 8 feet with sound footing. Fastest, least invasive repair. |
| Helical Plate or Screw Anchor | Twisted steel plate or helical screw driven into the soil to act as a mechanical anchor point for a tensioned cable or rod. | Shallow or weak soil behind the wall where a deep anchor cannot be installed. Effective in Dallas clay. |
| Drainage Correction and Regrade | Clear or install perforated drain pipe, add gravel backfill, and slope the surface away from the wall to shed water. | Walls leaning due to hydrostatic pressure. Often the primary fix, sometimes the only fix needed. |
| Partial or Full Rebuild | Remove the failed wall (or the failed section), excavate and compact the footing, and rebuild with new materials, drainage, and proper slope. | Collapsed walls, walls with failed footings, or walls where the damage is too extensive to anchor safely. |
| Footing Underpinning | Excavate beneath the existing footing, add reinforced concrete or helical piles to transfer the load to deeper, stable soil. | Tall walls or walls where settlement has destabilized the footing. Requires engineering and city permit. |
Leaning & Collapsed Wall Repair Cost in Dallas: What to Expect
A straightforward tieback anchor repair on a four to six foot leaning block or concrete wall starts at $2,500 and typically runs $3,500 to $5,500. A full drainage correction with regrading adds $1,500 to $3,000. Partial or full rebuilds of larger walls or walls with failed footings run $8,000 to $20,000 or more, depending on the wall height, length, material choice, and whether the job requires an engineered design and city permit. Access matters: if the wall is tight to the house or surrounded by mature trees, labor and equipment time increase. The best way to know your cost is to get two or three estimates from licensed contractors who will visit the site and assess the failure mode directly.
We offer free estimates with no obligation to book. Call (469) 436-3386 or request an estimate online. We respond within 24 hours and can often visit the same day for emergency collapses. For a detailed pricing breakdown and examples of common repair scenarios, see our Pricing page.
Leaning & Collapsed Wall Repair Near Me: What Dallas Homeowners Should Know When Hiring a Contractor
Ask for a current certificate of insurance before work begins. Get at least two estimates in writing that include the repair method, materials, timeline, and total cost. Call references and ask specifically about drainage performance and whether the wall held for at least one full cycle of Dallas weather (spring rain and summer drought). Check whether your wall requires a city permit: walls taller than roughly four feet measured from the footing, or walls that support a surcharge such as a driveway or structure, typically need a permit. Your local building department (vary by city, so verify with your city) can confirm the threshold. If you have an HOA, notify them before work begins and confirm whether they have design or material restrictions.
- Request a written estimate that names the repair method, materials, timeline, and warranty or guarantee.
- Call at least two references and ask how the wall has performed through rain and drought cycles.
- Contact your city or county building department to confirm whether a permit is required for your wall height and location.
- Notify your HOA before work begins and confirm any design, material, or color restrictions they may have.
A professional contractor will answer your questions clearly, explain why the wall failed, and show you how the repair will prevent the next failure. If you are unsure about permits or your contractor's qualifications, contact us and we can walk you through the process or connect you with your local building department.
Leaning & Collapsed Wall Repair in Dallas: Pricing Guide
| Service | Price | Details |
|---|---|---|
| Tieback Anchor Repair | Starting at $2,500 | Single anchor installed to pull leaning wall back to plumb, includes drainage assessment and minor grading adjustment |
| Drainage Correction with Regrading | Starting at $1,500 | Clear or install perforated drain pipe, add gravel backfill, slope surface away from wall to shed water and relieve pressure |
| Partial or Full Wall Rebuild | Starting at $8,000 | Remove failed wall section or entire structure, excavate and compact footing, rebuild with new materials and proper drainage system |
| Footing Underpinning or Helical Pile Installation | On estimate | Requires site assessment and often engineered design; stabilizes wall by transferring load to deeper stable soil layers |
| Emergency Same-Day Stabilization | Call for quote | Immediate assessment and temporary bracing for collapsed or unsafe walls; permanent repair scheduled after emergency stabilization |
| Free Estimate and Assessment | Free | Response within 24 hours, on-site inspection to determine failure cause, repair method, timeline, and accurate cost for your wall |
Indicative pricing, the exact cost depends on square footage, finish, and site access. Free personalized estimate within 24h at (469) 436-3386.


